 ORVIQO
Visualizing Architecture
ORVIQO
Visualizing Architecture
ORVIQO
Visualizing Architecture
ORVIQO
Visualizing Architecture
We do one thing, at a professional level: high-end, photorealistic architectural visualization. Renders that read as photography, not as renders — for private homes and boutique low-rise developments, for architects, interior designers, private clients and developers, from the first sketch to the image that gets a project approved, funded, or sold.
We start from physically accurate light and material studies — real sun angles, real material behavior, no guesswork. We use the fastest tools available, including AI-accelerated rendering, but every frame is still hand-composed and hand-approved before it leaves the studio: the tools speed things up, they don't make the creative calls. Deadlines get the same discipline as the image itself.
A group of senior artists — nobody here has fewer than 7 years doing nothing but architectural CGI. There's no junior queue your project sits in and no hand-off between departments that dilutes the brief: the person who reads it is the person who delivers the final frame. Based in Porto, working worldwide.
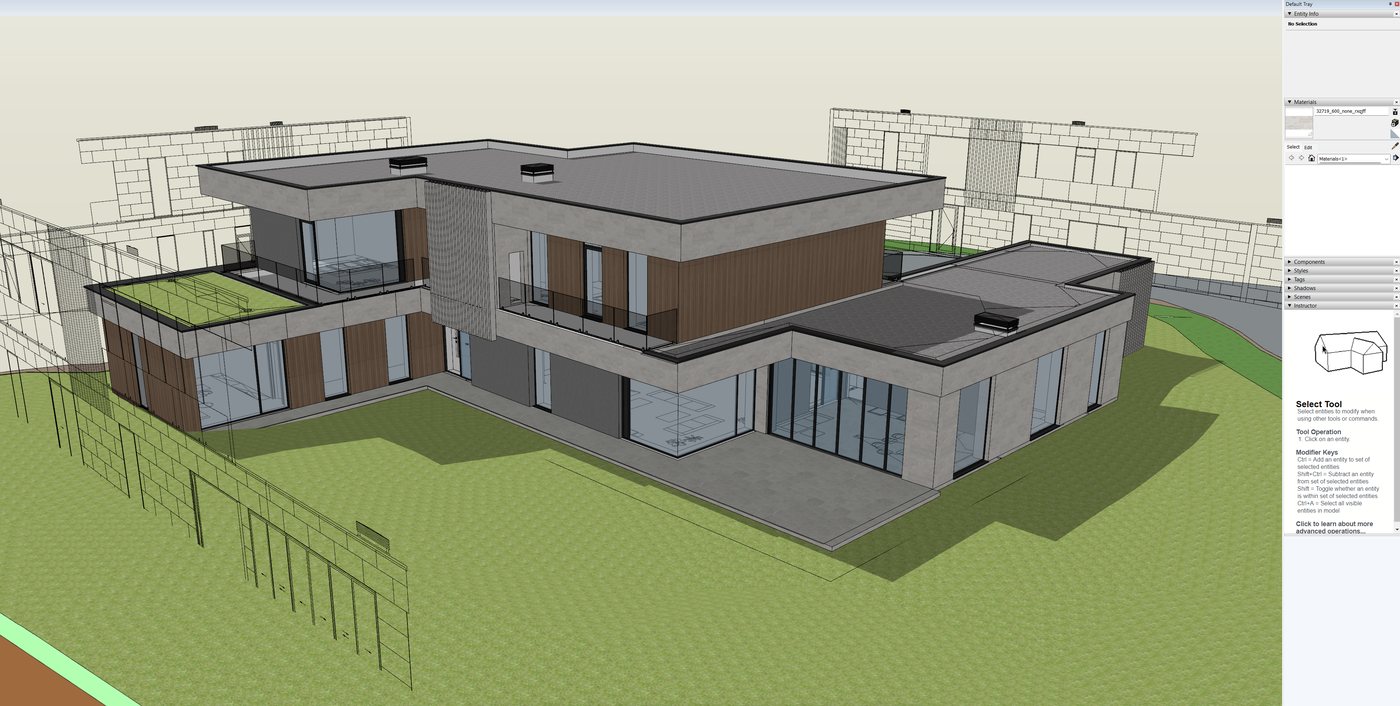 Reference ModelSketchUp, CAD or Revit + DWG drawings
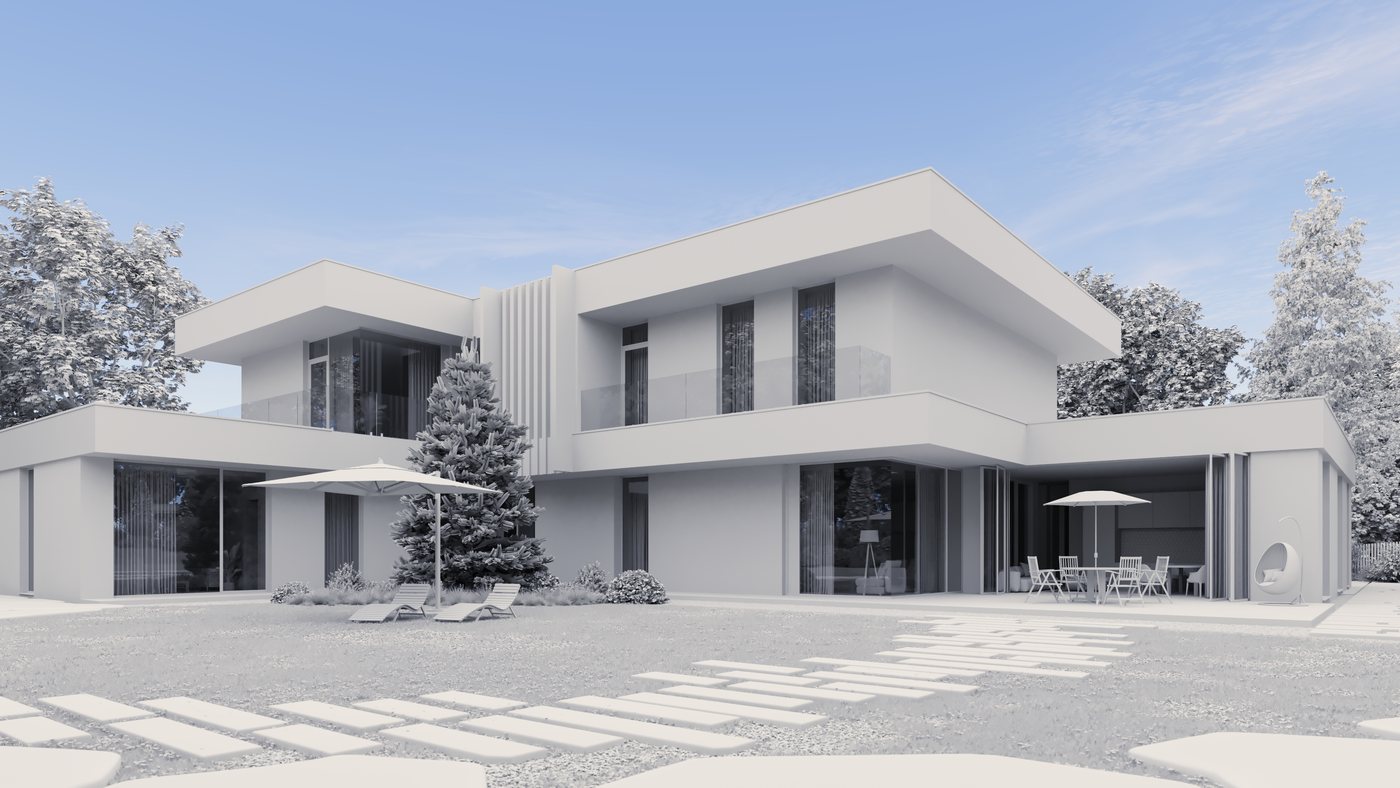 Clay RenderCamera & composition approval
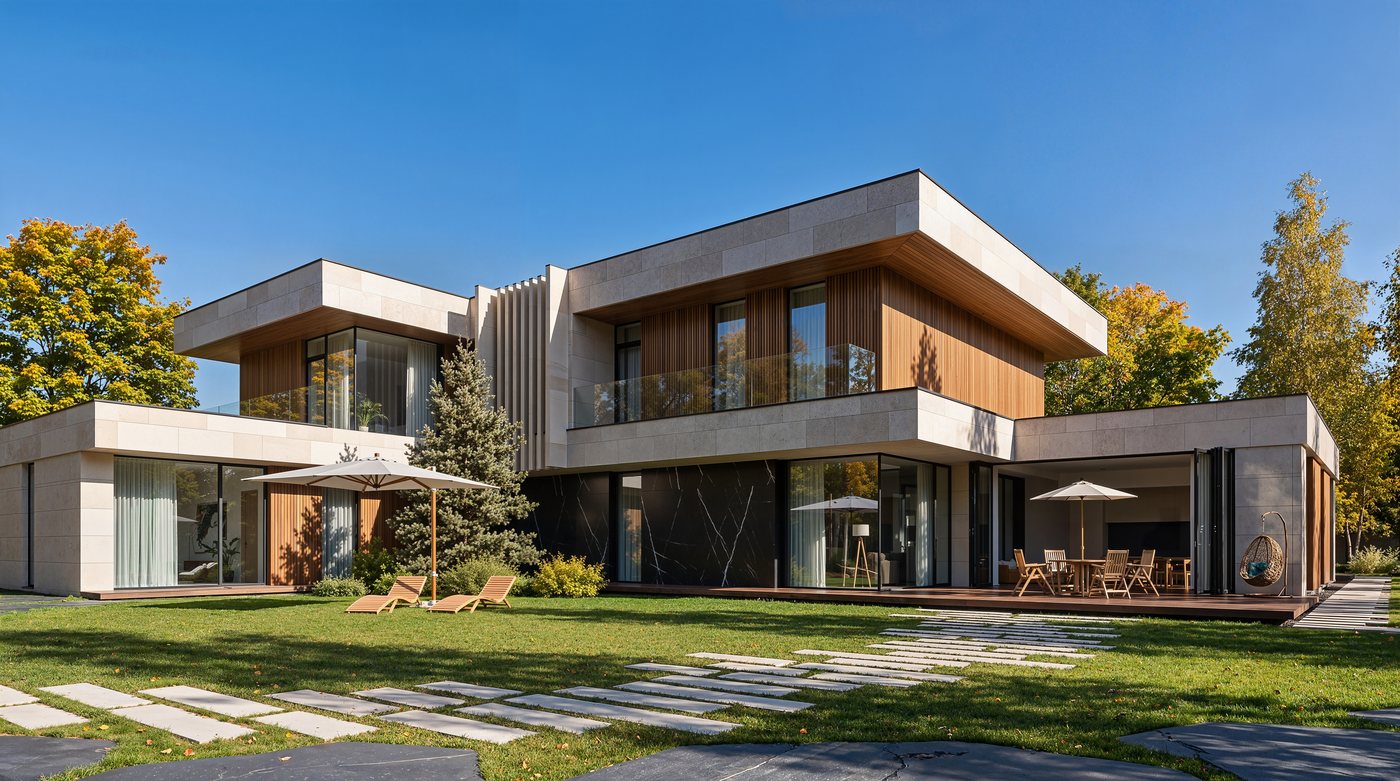 Final RenderFully lit, photoreal, ready to deliver
Five steps, fixed scope, no surprises.
You send reference material — models, drawings, or sketches — plus a short brief. We confirm scope and camera angles within 24 hours.
Day 0Rough greyscale renders of every agreed angle, no light or materials yet. You approve angles here — this is the cheapest point to change anything.
Day 2–3First lit draft with real materials and lighting, ready for real feedback.
Day 5–6Two rounds of revisions included, focused on your notes from the rough stage.
Day 7–9Full-resolution final images delivered after final payment.
Day 10–14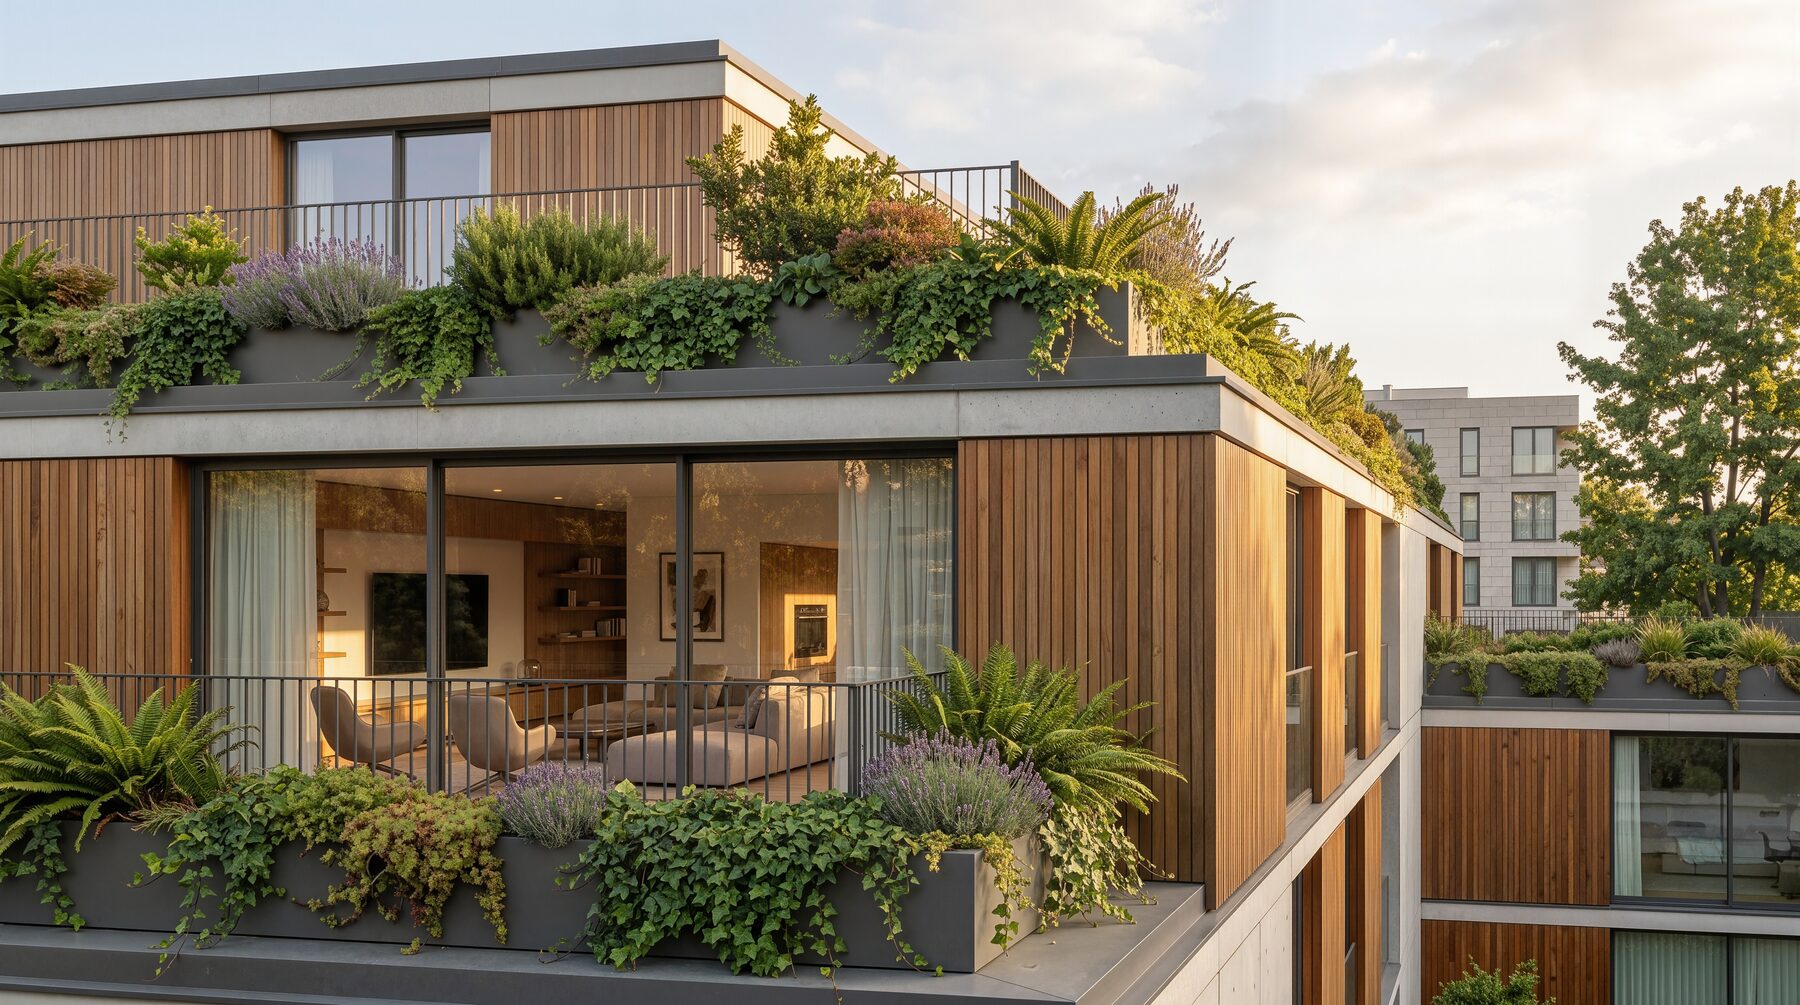
A low-rise residential project needed strong sales visuals early, while construction was still at foundation stage. We built the full visual set — exteriors, balcony details, interiors — used across the sales site and the on-site presentation suite.
"The quality turned out better than we expected. Our project got approved on the first submission, and the best frame is now the cover of our sales brochure."
— Developer feedback, Boutique Condominium projectTell us a little about it — we'll reply within a day.